
For more information regarding the value of a property, please contact us for a free consultation.
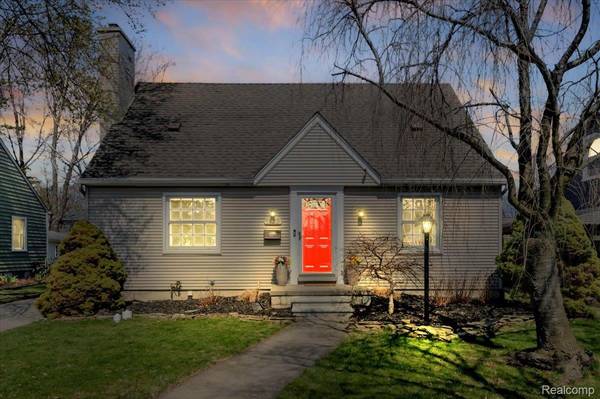
1202 Lawndale DR Royal Oak, MI 48067
Want to know what your home might be worth? Contact us for a FREE valuation!

Our team is ready to help you sell your home for the highest possible price ASAP
Key Details
Property Type Single Family Home
Sub Type SingleFamilyResidence
Listing Status Sold
Purchase Type For Sale
Square Footage 1,391 sqft
Price per Sqft $301
Subdivision Vinsetta Parkno 1 - Royal Oak
MLS Listing ID 20261024166
Sold Date 05/20/26
Style Bungalow
Bedrooms 3
Full Baths 1
Half Baths 1
Year Built 1940
Lot Size 6,534 Sqft
Acres 0.15
Property Sub-Type SingleFamilyResidence
Property Description
Fully fenced backyard • Oversized 2-car garage with EV charger • Partially finished basement with granite bar. Brick bungalow in Royal Oak with 3 bedrooms, 1 full bath, and 1 half bath. Located in Vinsetta Park Sub, this home offers a quiet residential setting with convenient access to downtown Royal Oak, Woodward Ave, parks, dining, shopping, commuter routes, and Corewell Health Beaumont Hospital. The main level includes a formal living room with fireplace, dining room, kitchen, and two entry-level bedrooms, while the large family room features windows on three sides and offers a bright gathering space with room to spread out. The formal living room adds a second main gathering space, creating added flexibility for entertaining and day-to-day living. Upstairs, the spacious 32 x 12 primary bedroom creates a private retreat. The partially finished basement adds flexible space for recreation, work, entertaining, or storage and includes a granite bar plus a lower-level lav. Exterior features include a fully fenced backyard, patio, and French drain in the backyard. Detached oversized 2-car garage includes electricity and EV charger capability.
Location
State MI
County Oakland
Area Area02251Royaloak
Rooms
Basement Partially Finished
Interior
Interior Features EntranceFoyer, HighSpeedInternet, ProgrammableThermostat
Heating Forced Air, Natural Gas
Cooling Central Air
Fireplaces Type LivingRoom
Fireplace Yes
Laundry LaundryRoom
Exterior
Parking Features TwoCarGarage, ElectricVehicleChargingStations, Detached, ElectricityinGarage, Oversized
Garage Spaces 2.0
Fence Back Yard
Pool None
View Y/N No
Roof Type Asphalt
Garage true
Building
Lot Description Sprinklers
Foundation Basement, Block
Sewer Public Sewer
Water Public
New Construction No
Schools
School District Royal Oak
Others
Senior Community false
Acceptable Financing Cash, Conventional, FHA
Listing Terms Cash, Conventional, FHA
Special Listing Condition ShortSaleNo, Standard
Pets Allowed Yes
Read Less

©2026 Realcomp II Ltd. Shareholders
Bought with Crain Homes
NEARBY SCHOOLS & BUSINESSES
GET MORE INFORMATION